Runaway Bay Sports Precinct Master Plan

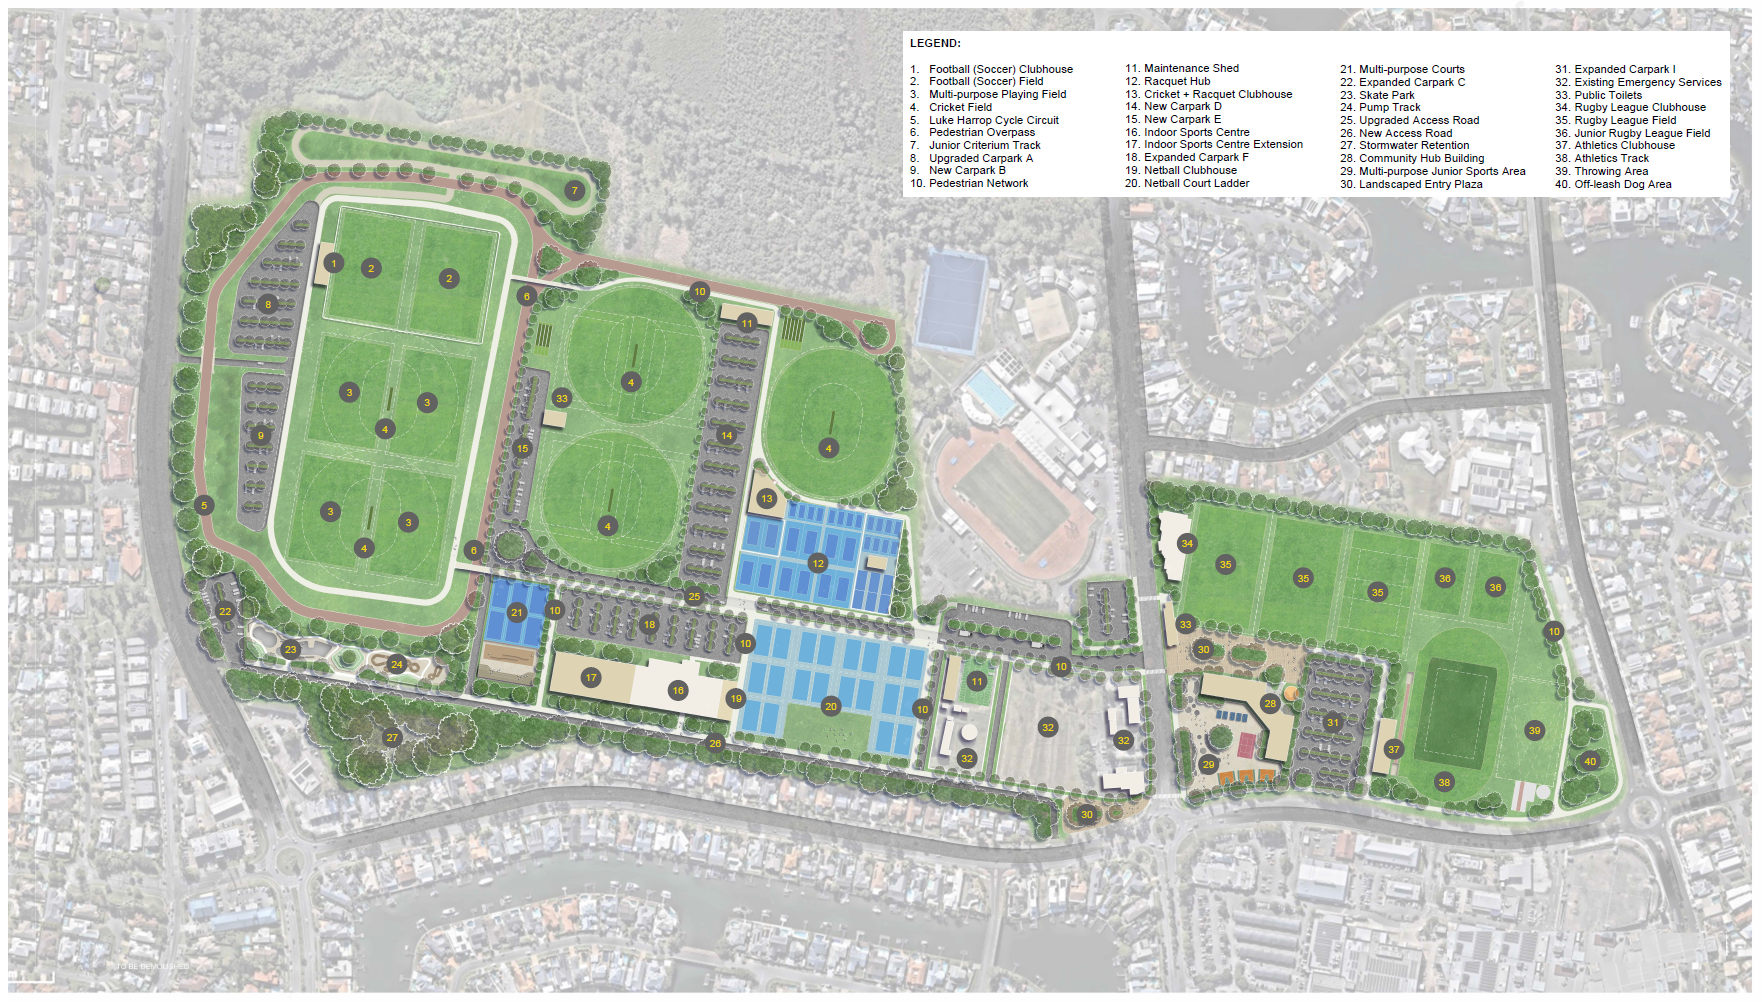
The Runaway Bay Sports Precinct Master Plan will guide the design and delivery of new and upgraded infrastructure in the precinct over the next 20 years. It includes all community infrastructure on the site such as sport, recreation, library, and community services.

The Master Plan prioritises open, green space and supports a variety of sports, recreation and community activities, across five activation zones:

  1. Soccer and Cycling
  2. Cricket and Racquet Hub
  3. Indoor Sports Centre and Netball
  4. Community Hub and Emergency Services Hub
  5. Rugby League, Athletics and Dog off-leash Area.

The activation zones will be connected by improved pedestrian and vehicle links to optimise site use and accessibility. The Master Plan was adopted by Council in October 2025.
For more details, download the Runaway Bay Sports Precinct Master Plan.


How community feedback shaped the plan

During our engagement, the community provided feedback on the draft Master Plan which we used to update and refine the plan. Here's how the final master plan responded to the key priorities raised by the community.

You Said, We Did

  • Keep the Luke Harrop Cycle Circuit in its current layout: we retained the one-way circuit layout with surface upgrades and minor realignments only.
  • Improve pedestrian safety around the cycle track without affecting cyclists: we included two pedestrian overpasses, expanded the pedestrian networks and added safety fencing to manage crossing locations.
  • Provide a separate facility for junior cyclists and beginners: we included a new junior criterium track in Activation Zone 1.
  • Parking and traffic congestion is one of the precinct's biggest issues: we expanded existing carparks, added new car parks, upgraded access roads, included a new internal road network and will deliver a transport and traffic study as a phase 1 priority.
  • Improve safety, accessibility and pedestrian connections throughout the precinct: we included a comprehensive pedestrian network and active travel pathways.
  • More sports lighting is needed: we included lighting upgrades for soccer, cricket, rugby league, netball, cycling facilities and pathways.
  • Retain open green space and field capacity: one of the key priorities in the plan is retaining the open fields. Multi-use fields remain across the western precinct
  • Support a broader range of community uses, not just sport: we included a new Community Hub, a consolidated library and community centre, playground, BBQ area, skate facilities, junior sports area and dog off-leash area.

For more detailed analysis of the community feedback, download the Community Engagement Report.

The Runaway Bay Sports Precinct Master Plan will guide the design and delivery of new and upgraded infrastructure in the precinct over the next 20 years. It includes all community infrastructure on the site such as sport, recreation, library, and community services.

The Master Plan prioritises open, green space and supports a variety of sports, recreation and community activities, across five activation zones:

  1. Soccer and Cycling
  2. Cricket and Racquet Hub
  3. Indoor Sports Centre and Netball
  4. Community Hub and Emergency Services Hub
  5. Rugby League, Athletics and Dog off-leash Area.

The activation zones will be connected by improved pedestrian and vehicle links to optimise site use and accessibility. The Master Plan was adopted by Council in October 2025.

For more details, download the Runaway Bay Sports Precinct Master Plan.


How community feedback shaped the plan

During our engagement, the community provided feedback on the draft Master Plan which we used to update and refine the plan. Here's how the final master plan responded to the key priorities raised by the community.

You Said, We Did

  • Keep the Luke Harrop Cycle Circuit in its current layout: we retained the one-way circuit layout with surface upgrades and minor realignments only.
  • Improve pedestrian safety around the cycle track without affecting cyclists: we included two pedestrian overpasses, expanded the pedestrian networks and added safety fencing to manage crossing locations.
  • Provide a separate facility for junior cyclists and beginners: we included a new junior criterium track in Activation Zone 1.
  • Parking and traffic congestion is one of the precinct's biggest issues: we expanded existing carparks, added new car parks, upgraded access roads, included a new internal road network and will deliver a transport and traffic study as a phase 1 priority.
  • Improve safety, accessibility and pedestrian connections throughout the precinct: we included a comprehensive pedestrian network and active travel pathways.
  • More sports lighting is needed: we included lighting upgrades for soccer, cricket, rugby league, netball, cycling facilities and pathways.
  • Retain open green space and field capacity: one of the key priorities in the plan is retaining the open fields. Multi-use fields remain across the western precinct
  • Support a broader range of community uses, not just sport: we included a new Community Hub, a consolidated library and community centre, playground, BBQ area, skate facilities, junior sports area and dog off-leash area.

For more detailed analysis of the community feedback, download the Community Engagement Report.

  • Your feedback on the draft Master Plan

    Community consultation on the draft Master Plan ran from 9 April to 30 April 2025. We held focus groups, stakeholder meetings and community pop-ups to get your feedback on the proposed changes.

    We received 642 survey responses and spoke with more than 50 members of the public at community pop-ups.

    Below is an overview of the key feedback received. For more information, read the full Community Engagement Report.

    What you told us

    • traffic congestion and parking supply were key issues identified across the board
    • suggestions for more community facilities such as playgrounds, picnic areas, and a dog off-leash area were common
    • a desire for better safety and security
    • a desire for accessible facilities and changerooms
    • a desire to keep the Luke Harrop Memorial Circuit as a one-way loop
    • a desire for more pickleball courts
    • a desire for more green space, seating and shade around the netball courts
    • a desire to retain cricket space in its current location

    This feedback will be used to update and refine the final master plan.

    Community consultation on the draft Master Plan ran from 9 April to 30 April 2025. We held focus groups, stakeholder meetings and community pop-ups to get your feedback on the proposed changes.

    We received 642 survey responses and spoke with more than 50 members of the public at community pop-ups.

    Below is an overview of the key feedback received. For more information, read the full Community Engagement Report.

    What you told us

    • traffic congestion and parking supply were key issues identified across the board
    • suggestions for more community facilities such as playgrounds, picnic areas, and a dog off-leash area were common
    • a desire for better safety and security
    • a desire for accessible facilities and changerooms
    • a desire to keep the Luke Harrop Memorial Circuit as a one-way loop
    • a desire for more pickleball courts
    • a desire for more green space, seating and shade around the netball courts
    • a desire to retain cricket space in its current location

    This feedback will be used to update and refine the final master plan.

  • Community consultation on draft Master Plan opens

    Consultation on the Runaway Bay Sports Precinct draft Master Plan is open from 9 to 30 April 2025. We are seeking your feedback on our draft master plan for the Runaway Bay Sports Precinct. This plan will guide the design and delivery of new and upgraded infrastructure in the precinct over the next 20 years. The master plan includes all community infrastructure on the site including sporting, recreation, library and community services infrastructure, and the community services currently located on the site.

    Map of the Runaway Bay sports precinct master plan draft

    Runaway Bay Sports Precinct draft Master Plan

    What are we proposing?

    We want to enhance and improve the precinct’s sporting and community service offerings, so it can continue to be enjoyed by local and sporting communities into the future. We are proposing:

    • Realigning the Luke Harrop Memorial Circuit: The draft master plan changes the layout of the Luke Harrop Memorial Circuit from a one-way circuit to a two-way triathlon circuit, removing the risk of pedestrians crossing the track.
    • Retaining the open fields: In the west of the precinct we are proposing six playing fields near the Luke Harrop Memorial Circuit, two cricket ovals, an athletics field, and a throwing area near to the Gold Coast Performance Centre. In the east precinct, we are proposing three rugby fields, three soccer fields, a junior soccer field and an off-leash dog area.
    • More indoor and outdoor courts: We are proposing space for 21 netball courts, 15 tennis courts and eight pickleball courts. It also includes up to seven outdoor basketball courts and an outdoor passive skating or events area, a proposed new skate park and pump track. The draft master plan also includes provision for an extension to the existing indoor stadium.
    • Creating a Community Services Hub: We are proposing to co-locate the Community Centre and Youth Centre close to the existing Runaway Bay Library, so we can offer our community facilities and services in a 'hub' model. We are also proposing a new multi-purpose, junior sports area in this location.
    • Improved roads and footpaths: Our draft master plan aims to improve movement or cars and people around the precinct with proposed a new emergency access road and a new exit from the precinct during busy events periods onto Oxley Drive. All areas of the precinct will be accessible by footpath, improving safety for pedestrians and accessibility of the precinct.

    Consultation on the Runaway Bay Sports Precinct draft Master Plan is open from 9 to 30 April 2025. We are seeking your feedback on our draft master plan for the Runaway Bay Sports Precinct. This plan will guide the design and delivery of new and upgraded infrastructure in the precinct over the next 20 years. The master plan includes all community infrastructure on the site including sporting, recreation, library and community services infrastructure, and the community services currently located on the site.

    Map of the Runaway Bay sports precinct master plan draft

    Runaway Bay Sports Precinct draft Master Plan

    What are we proposing?

    We want to enhance and improve the precinct’s sporting and community service offerings, so it can continue to be enjoyed by local and sporting communities into the future. We are proposing:

    • Realigning the Luke Harrop Memorial Circuit: The draft master plan changes the layout of the Luke Harrop Memorial Circuit from a one-way circuit to a two-way triathlon circuit, removing the risk of pedestrians crossing the track.
    • Retaining the open fields: In the west of the precinct we are proposing six playing fields near the Luke Harrop Memorial Circuit, two cricket ovals, an athletics field, and a throwing area near to the Gold Coast Performance Centre. In the east precinct, we are proposing three rugby fields, three soccer fields, a junior soccer field and an off-leash dog area.
    • More indoor and outdoor courts: We are proposing space for 21 netball courts, 15 tennis courts and eight pickleball courts. It also includes up to seven outdoor basketball courts and an outdoor passive skating or events area, a proposed new skate park and pump track. The draft master plan also includes provision for an extension to the existing indoor stadium.
    • Creating a Community Services Hub: We are proposing to co-locate the Community Centre and Youth Centre close to the existing Runaway Bay Library, so we can offer our community facilities and services in a 'hub' model. We are also proposing a new multi-purpose, junior sports area in this location.
    • Improved roads and footpaths: Our draft master plan aims to improve movement or cars and people around the precinct with proposed a new emergency access road and a new exit from the precinct during busy events periods onto Oxley Drive. All areas of the precinct will be accessible by footpath, improving safety for pedestrians and accessibility of the precinct.
Page last updated: 07 Oct 2026, 05:16 PM